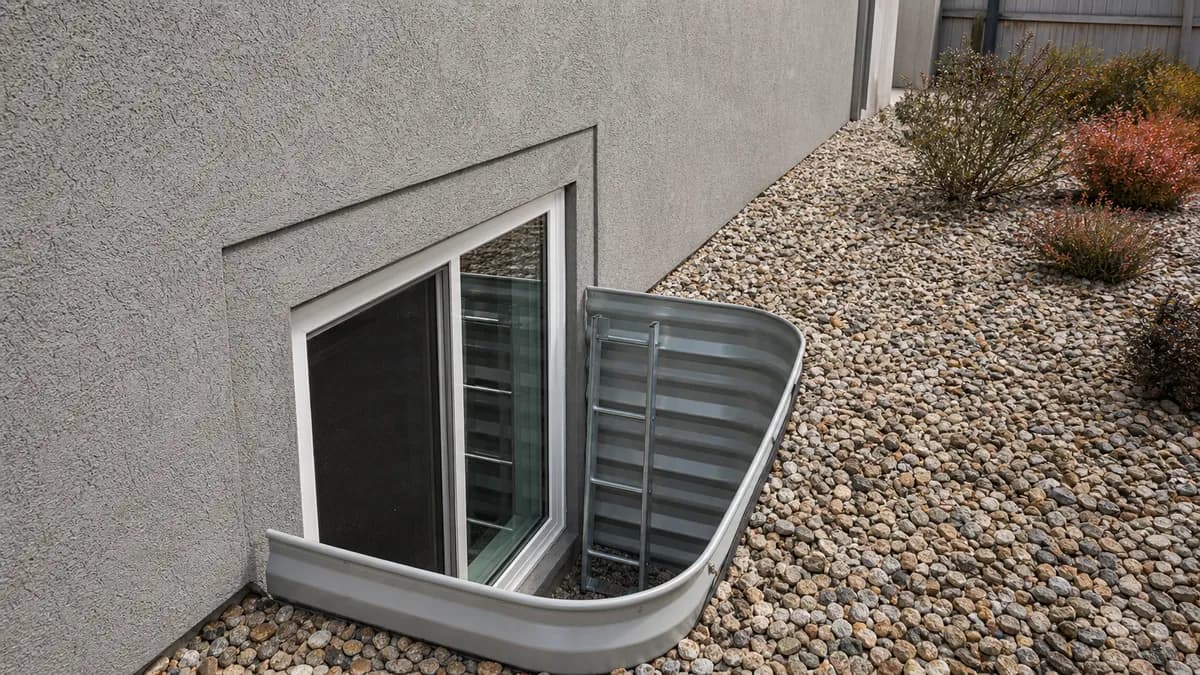
What counts as an egress window
Residential code requires every sleeping room, and basements with habitable space, to have an emergency escape and rescue opening that a person can use without tools, keys or special knowledge. The size rules come from the International Residential Code, section R310. The figures below are from IRC R310 as summarized in a building department tip sheet for the 2021 IRC. The edition and local amendments in force for your address were not confirmed, so ask the installer or the building department to confirm.
| Requirement | IRC R310 figure |
|---|---|
| Net clear opening | At least 5.7 sq ft (5 sq ft at grade floor) |
| Minimum clear height | 24 inches |
| Minimum clear width | 20 inches |
| Maximum sill height above floor | 44 inches |
| Window well area | At least 9 sq ft |
| Window well projection | At least 36 inches |
| Ladder or steps | Required if the well is deeper than 44 inches |
| Bars, grilles and covers | Must release without a key or tool |
The 24-inch height and 20-inch width are minimums, not a pair that makes the area. At 24 inches high, the width has to be much more than 20 inches to reach 5.7 sq ft. The rating that counts is the net clear opening with the sash open, not the frame size.
Which window styles work
Casements and sliders are common egress choices because the sash clears the opening. Double-hung windows open only half the frame, so they need a larger frame to reach the same net clear area. Compare casement windows, sliding windows and double-hung windows. Picture windows do not open and cannot serve as egress.
Tempered egress glass
Egress windows are often tempered when they sit near a floor, a door, a tub or a stairway landing, per the IRC safety-glazing rules. Tempered glass for an egress window must still open freely and meet the size rules. Ask the installer to note both on the quote.
Window wells in Reno's climate
Below-grade egress needs a window well so a person can climb out. The well must be at least 9 sq ft with at least 36 inches of projection, and wells deeper than 44 inches need a ladder or steps. Materials range from corrugated steel to molded plastic, precast concrete and block or stone.
Drainage, snow and covers
Reno gets about 7.35 inches of precipitation and 20.9 inches of snow a year, and sees about 122 days at or below freezing. A window well collects snow and meltwater, so drainage at the bottom, usually gravel connected to a drain, matters. A well cover keeps debris and snow out, but any bar or cover must release without a key or tool.
Excavation and ground conditions
Cutting a new opening in a basement wall means excavation, cutting concrete, a header and waterproofing. The excavator should locate utilities first. Ground and soil specifics for your property were not confirmed here, so ask for a written plan for drainage and backfill.
Egress window cost: national guide ranges
National cost-guide figures, not Reno quotes. Adding a new egress opening in a foundation wall costs far more than replacing an existing window.
| Item | National range | Source |
|---|---|---|
| Basement egress, average | $4,216 (range $2,718–$5,878) | This Old House |
| Excavation plus window well | $3,000–$7,000 | This Old House |
| Egress window installed | $3,000–$7,000 | HomeGuide (snippet) |
| Permit | $100–$500 | This Old House |
| Casement window only (no well) | $400–$1,200 | Fixr |
| Sliding window only (no well) | $700–$1,500 | Fixr |
Prices rise with concrete cutting, a header, deeper wells, and drainage. Replacing a bedroom window in an existing egress opening costs much less than creating a new one. For a general breakdown, see window replacement cost in Reno.
Permits for egress work
Why egress changes need a permit
Unincorporated Washoe County exempts window replacement in the same opening and size when it meets applicable code. Adding, enlarging or changing an egress opening is outside that exemption, because the opening changes and a structural header may be involved. The City of Reno lists window replacement on its EZ Permit sheet, and local contractor guides say bedroom egress work needs a permit, so treat any Reno egress job as permit-required.
Sparks and Carson City like-for-like rules are unconfirmed. Confirm with the building department or the installer before work starts. The Reno plan-check contact listed on the city's EZ sheet is 775-334-2063.
What the inspector looks for
Expect inspection of the clear opening size, sill height, the well dimensions and ladder if needed, the label showing U-factor of 0.30 or better, and safety glazing where required. Reno's EZ sheet says labels are checked at inspection.
Wildfire areas
Washoe's WUI guide requires exterior windows to be tempered, dual or triple-glazed insulating units, glass block, or 20-minute fire-resistive. A basement egress window is still an exterior window. Confirm with the fire district if the property is in a mapped foothill area.
Hiring and how to pick
Nevada contractor licensing applies to this work. A C-8 (glass and glazing) licensee may install, repair and replace glass, frames and hardware under NAC 624.260. Excavation and concrete cutting for a below-grade opening may fall under other classifications. Whether other license classes may also install windows was not confirmed, so ask the installer which license covers each part of the job and to show the license number. See window replacement process.
- Replacement in an existing opening: confirm the new unit still meets the net clear opening.
- New opening: ask who handles excavation, concrete cutting, the header, the well and drainage.
- Licenses: each trade on the job, written on the quote.
- Permit: who pulls it, and who schedules inspection.
- Scope: well cover, ladder, drainage, backfill and patching included in writing.
- Pre-1978 homes: EPA lead-safe rules cover window replacement and the contractor must be certified.
Reno Vista Windows does not sell or install windows. Request a match and we connect you with licensed installers who can measure, quote and handle the permit.
Main guide: window replacement in Reno, NV.